
Cvic Center Plan – Executive Summary 2009
City Council of Los Altos has approved a version of the Los Altos Community Center Master Plan to rebuild the entire site at Hillview and San Antonio in 4 phases over several years. Val Carpenter, as the new mayor will be driving the process forward for funding (voter approved bond issue), blueprints, and breaking ground by 2013.
After a charette where 90 residents participated, and other community input, plus 4 plan revisions sent back to the architect–Andersen Brulee–the city council finally gave the nod to the plan here.
The last revision involved putting the Theater facility back into the plan for the site. Initially the the Theater was going to be in the main bulding. Then there was consideration of moving the Theater to downtown or putting it across the street on the little part at the corner of Edith and San Antonia. But at last is was decided including the Theater in it’s own building was preferred.
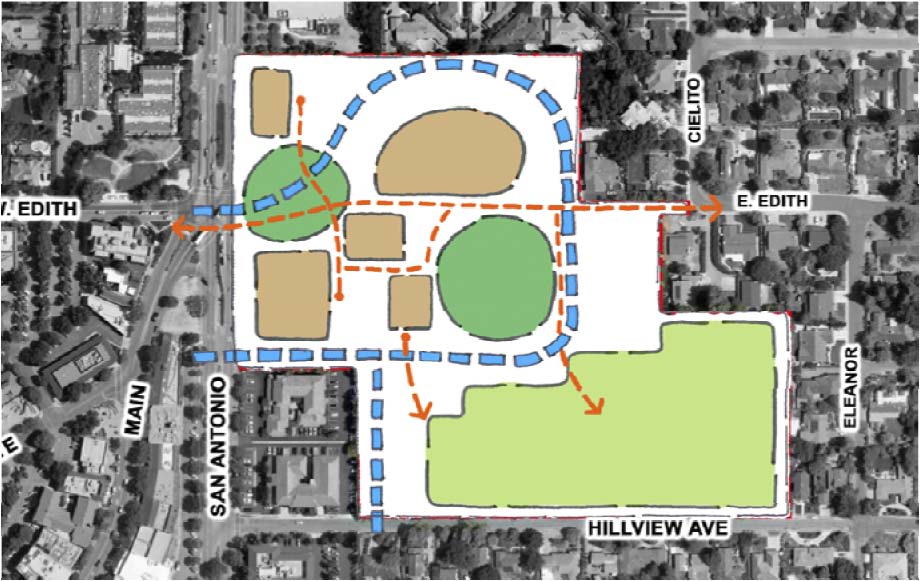
Flow Concept – Walking or Driving
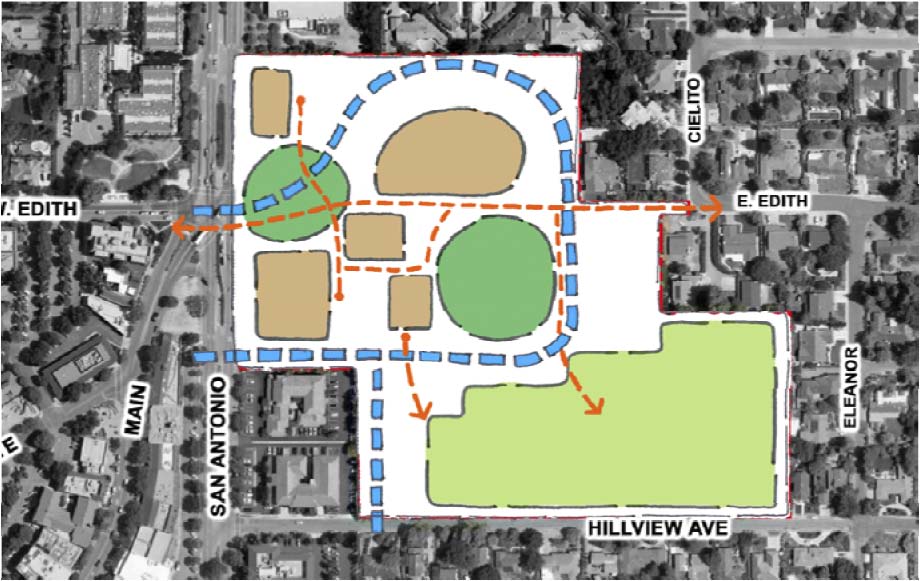
The concept flow diagram above shows, “Two triads of
buildings surrounding public spaces : one
triad (encompassing the City Hall/Community Center and Theater)
surrounds the quieter public plaza adjacent to the historic Smith House, the woodland
area , and another triad (encompassing the City Hall, Theater
and Library) surrounds a parking and drop-off zone.” The red lines show pedestrian flow, the blue lines vehicular flow.
Architectural Concept – Building & Sports Placement
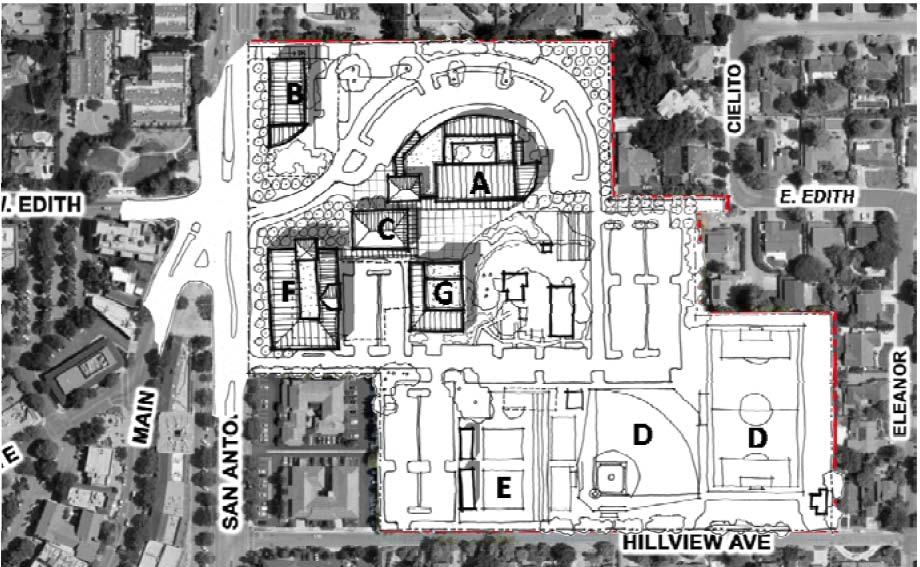
The above graphic show the placement of A city hall, B the police building, C Community Center, D baseball field and soccer field, E two pools, F Library, G theater as well as parking areas. Total Parking spaces remains an issue.
Landscape Concept Plan – Tree & Shrub Placement
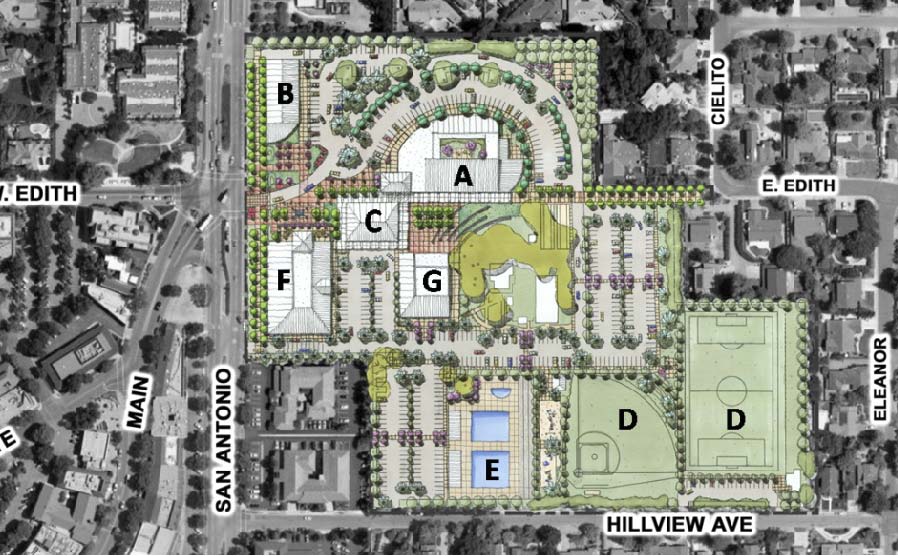
Looking at the landscape mitigation, most of the surrounding property owners are no worse off than they were before, knowingly living next to the civic center. However there are some homeowners who are going to be experiencing more noise than before- Cielito and Edith is hard hit. There are four homes there that thought they were living next to a park – now they are living next to parking lots and roadways. On the other hand, they will be really, really close to some great facilities.
Update: Dec. 27, 2012. The author notes that the Community Center Master Plan Graphics .pdf document posted on the city home page, shows a different plan for the Cielito and Edith area.
[…] Public Process & Diagrams […]
[…] Public Process & Diagrams […]