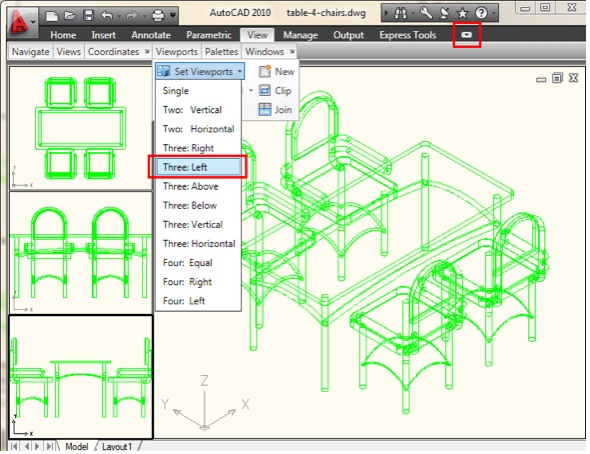
Working in a CAD program, a 3D wireframe model of table and chairs
Los Altos Council member Ron Packard recently floated the idea of changing the Los Altos Planning code to require all large commercial projects to submit 3-D renderings with their planning application materials. The goal is to make it easier for the city staff, city officials, and the interested public to visualize what a proposed plan will look and feel like from a human point of view … as a pedestrian or driver, not a bird. Standard architectural drawings may depict a view that is not possible to see in the real world with just your human eyes.

The enlarged central patio in the latest version of the Morris Project
Lalahpolitico thinks the view of the latest version of the Morris Project on First Street, makes it appear further away from Skip’s Pizza than it really is.
Good Example of Helpful 3-D Animation
TheRenderCafe.com is one example of a company that can produce animations of 3-D models interiors and exteriors. Take a look at the 2 minute clip above. Notice that for the exteriors the video camera’s point of view seems to be as low as 6 feet like a pedestrian or driver, but sometimes as high as 30 feet off the ground, like a bird.
Example – the Morris Project
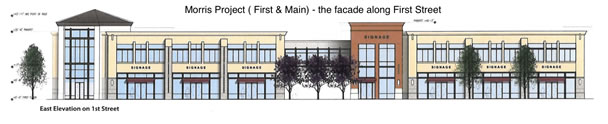
Here is a architectural drawing of the front of the plan as seen from First Street. This is an abstraction, not a real view that is possible at this location. The problem is that the real physical sidewalk across from the very looong proposed two-story building is real close to the building…only 50 feet away. At that distance you can’t stand back far enough to see all of the building from left to right, even if you have perfect human peripheral vision, not without “panning,” aka moving your head. Nonetheless, the architectural snapshot drawing displays it all. You’ll never see it like that in real life. [ On the other hand, if downtown were leveled of all the other buildings and you stood at Second Street, you might be able to see it all.]
A sketch of the prior version of the Morris Project as imagined from First Street
It Isn’t the 3-D, it’s the Virtual “Stills” Cameraman
Making a 3-D model of a plan is just the first step. What’s essential to getting the “street level, pedestrian point of view” is to specify the view and the camera. Let’s not consider animations yet.
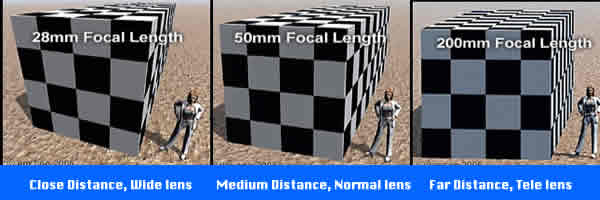
We change the lens and move in closer and further from the subject. Note the distortions.
Here’s what the to Tell the Camerman
1. Camera with a 16:9 aspect ratio to simulate our human, wide, stereo field of vision (HD TV)
2. Camera with a “normal” lens, not a false telephoto view, nor a false wide-angle view (see pics)
3. Place the camera tripod on the ground at a realistic distance. In downtown Los Altos that probably means on a sidewalk across the street at 50 to 80 feet we suppose. Stand it at the center point of the building plan.
4. Place the camera at a reasonable height. The average human stands about 5 foot six inches. The eyes are at about 5 foot 2 inches we suppose.
5. Now here’s the tricky part. What are you looking at from where you are standing? What’s the target?
a. Straight across the street into the shop window at a height of 5 foot 2 inches
b. Straight across the street but down at the bottom of the shop window
c. Straight across the street but up to the roof line
6. Focus the lens on the “target” properly
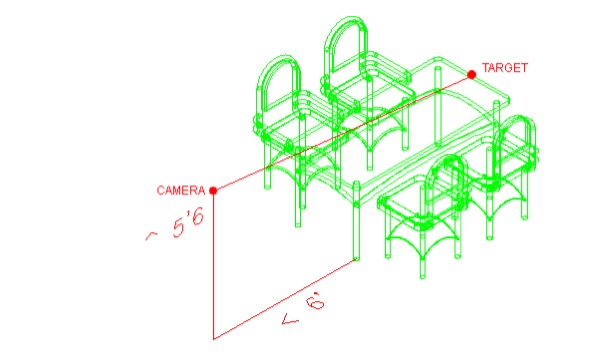
The 3D view has to be set up to be naturalistic - human height and distances
From this one vantage point, the cameraman could pan left or right, and up or down to capture other still “views.” The cameraman could move the tripod and camera to another vantage point. To do an animation, the cameraman snaps continuous stills while he MOVES the tripod or PANS the camera.
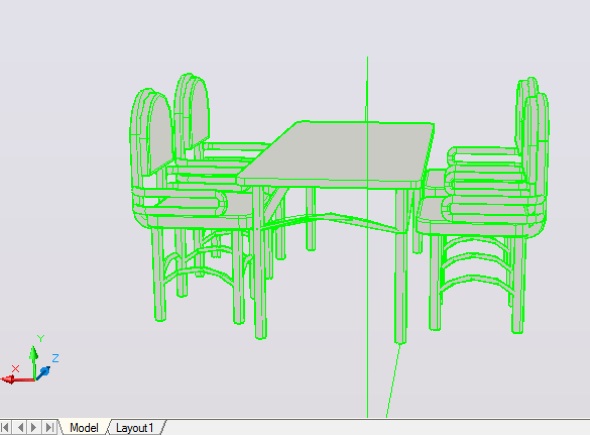
The 3D "set up" instructions above...render this look at the table and chairs from your eyes at 5 foot 6 inches
How much does it cost?
We found services in India and China that could render “stills” from your architect’s 3-D models at under $500. Rendering is the process wherein software runs for hours on many expensive computers applying the materials and lighting to a 3-D model to create a photorealistic result. In the U.S. we saw price quotes of $1000 for stills to $10,000 for animations.
Of course the architect first needs to make a 3-D model. However, as part of ordinary concept development practice, the architect for a large commercial project probably moves from pencil renditions to software renditions such as in Archicad or SketchUp pretty easily. [If a project is approved, those models need to be moved into software that will create the actual construction detail plans…with more work]. Some architectural software costs $15,000 a seat, but large firms doing large projects may already own these.
Communicate: Ask for Naturalism, not Bling
Almost all 3-D architectural rendering is done for marketing purposes. It emphasize lavish materials, striking lighting, uses wide angle or telephoto lenses to make things seem farther away or closer than they really are, and may be shot from a bird’s-eye-view. This is not what Council member Ron Packard had in mind. This is not what the public speakers at last Planning and Transportation Commission, including former Mayor Jane Reed, had in mind when they asked that the Morris Project at First and Main provide 3-D renderings.
Bling is not what the public speakers at last Planning and Transportation Commission had in mind when they asked that the Morris project at First and Main provide 3-D renderings.
Los Altos Planning staff, city officials, local developers, and the interested public should come together to agree on what’s “natural” and what’s affordable 3-d rendering. Learn from other cities 3-D planning document requirements of course. Put it in writing so developers and architects don’t feel unpleasantly surprised by the Los Altos planning code.
Useful Sources:
Full explanation of modeling and rendering the table and chairs. http://www.we-r-here.com/cad/tutorials/level_3/3-4.htm
Therendercafe has its demo here. http://www.therendercafe.com/dallas/demoreel.php.
Therendercafe talks about pricing here. www.therendercafe.com/dallas/pricing.php
For another illustration of the effect of lenses and distance see 3 pics below and read the full post here. www.art-head-start.com/tutorial-focal-length.html
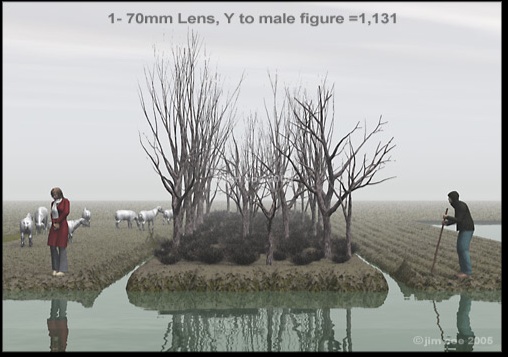
With a "normal" lens the sheep are in a believable distance from the woman
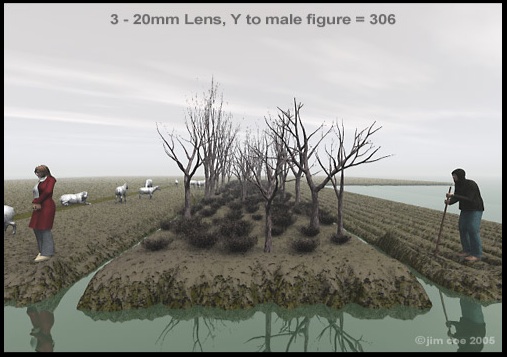
The wide angle lens really separates the woman from the sheep, artificially. Trees go on forever.
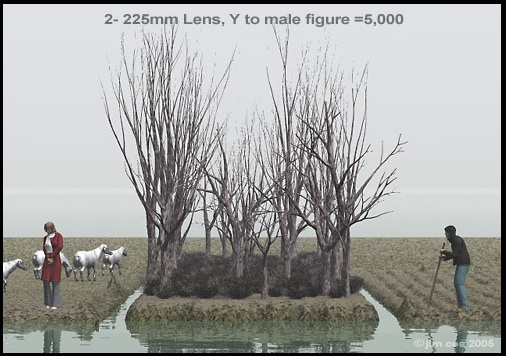
With a telephoto lens...Sheep are too close. Island looks like a raft. Horizon too close.